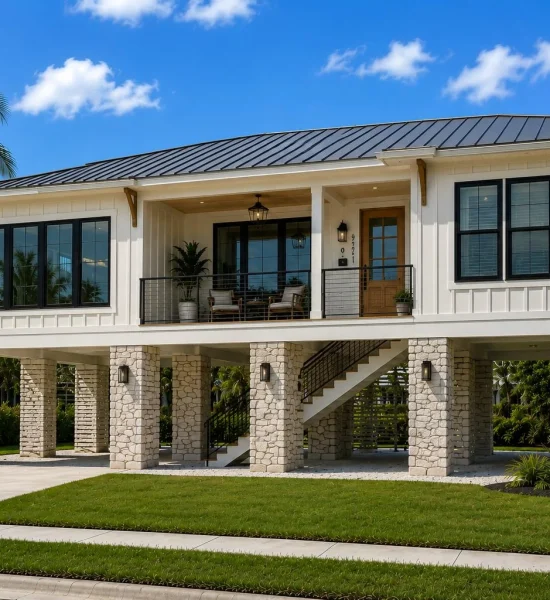
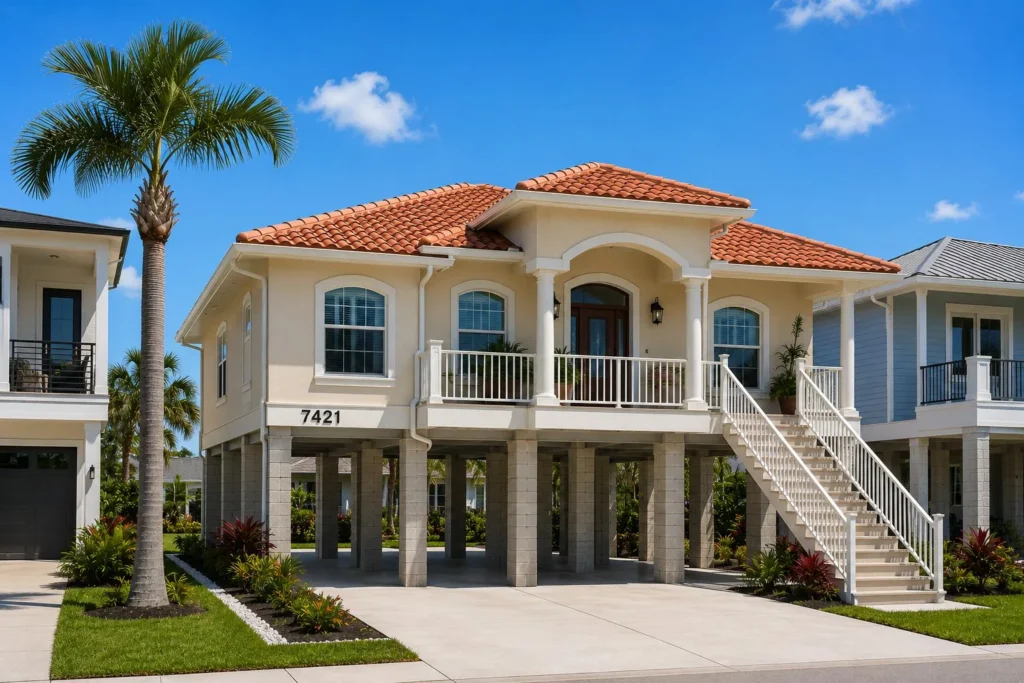
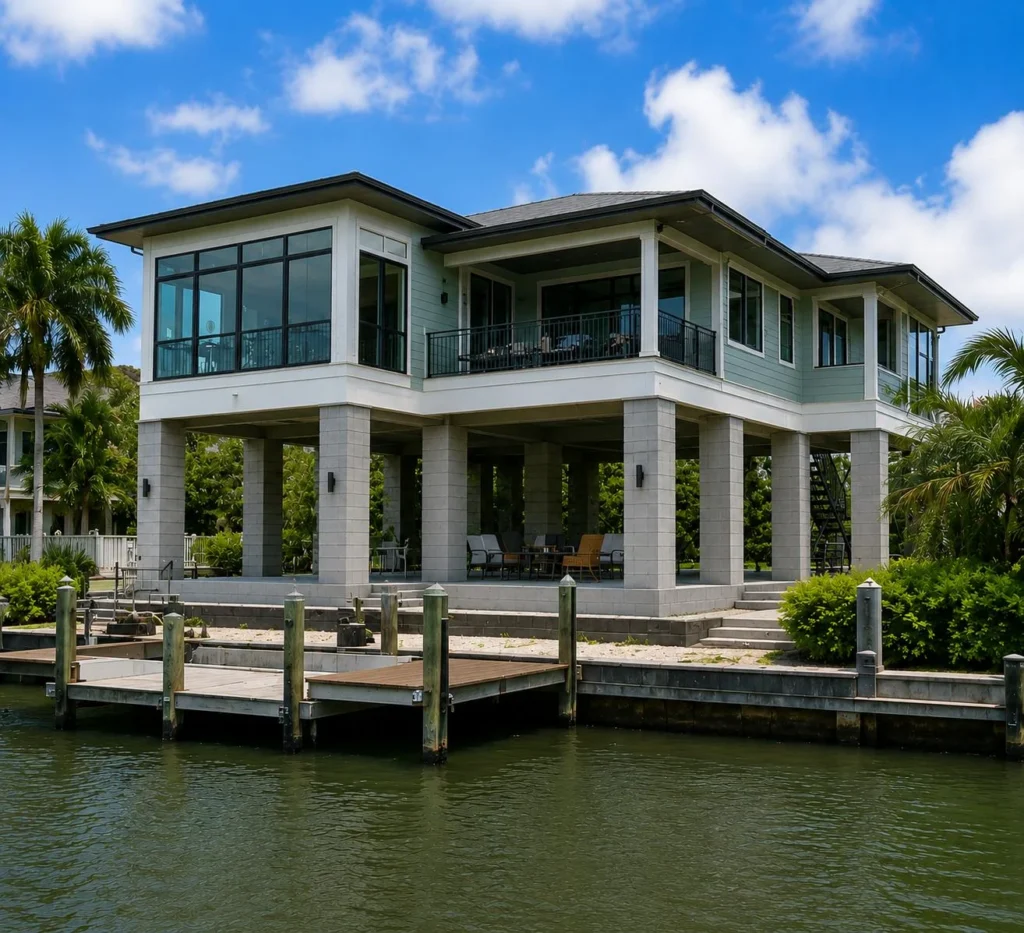
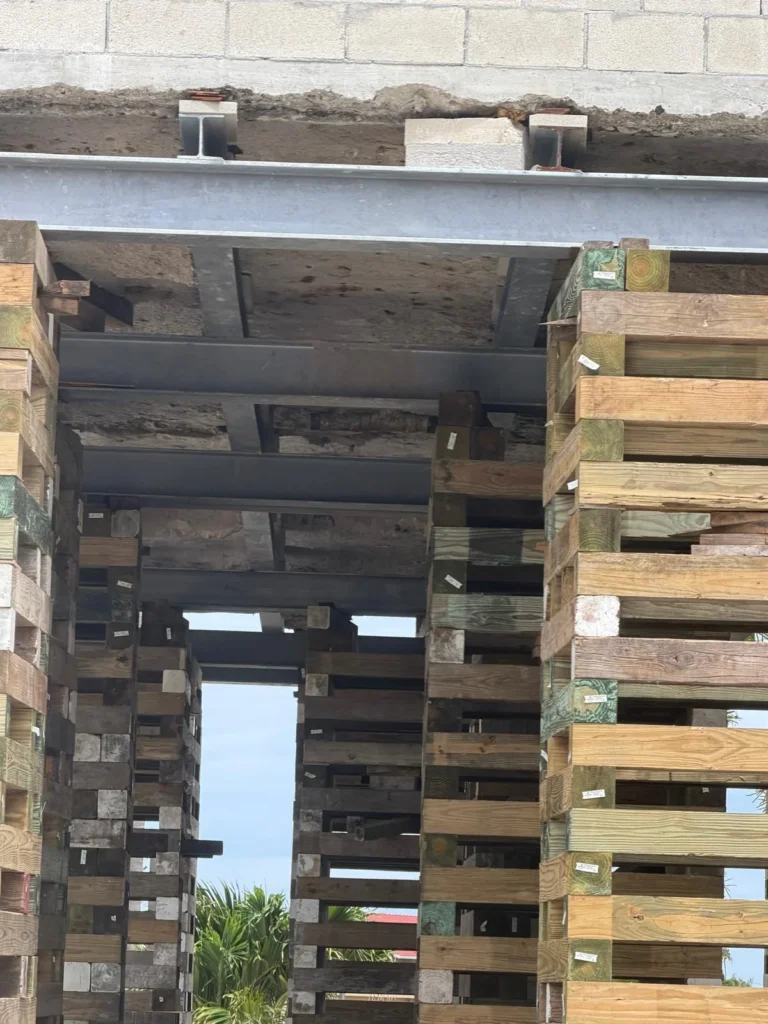
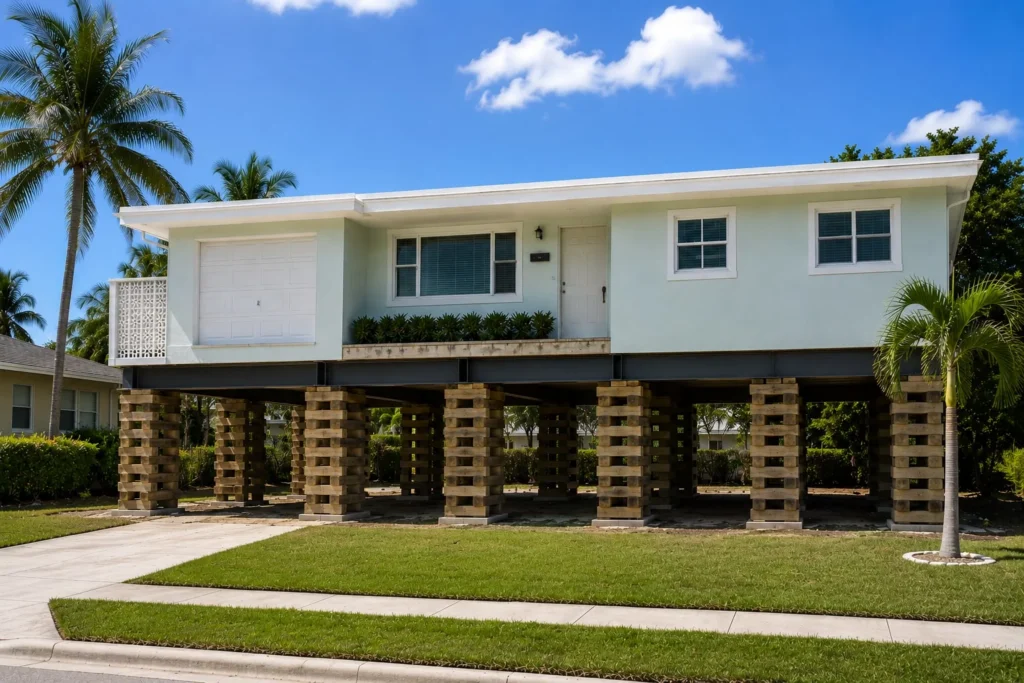
We specialize in structural house lifting, stabilization, and soil/footing remediation to restore level, plumb, and stable living spaces.
Our services cover residential, and commercial structures prior to foundation repair, addition construction, or flood/settlement remediation. We provide engineered solutions compliant with local codes and all applicable building standards.
Our Lifting Services Include
1.
Assessment and Evaluation
On-site structural assessment, including foundation condition, load paths, soil bearing capacity, and moisture considerations. Detailed recommendations with an engineered plan and cost estimate.
2.
Pre-Construction Planning
Obtain required permits and coordination with neighbors or HOAs when needed. Utility mapping, safeguarding of plumbing, electrical, and HVAC during the lift.
3.
Structural Lifting and Stabilization
Precision jacking to lift the structure to the designed target height. Temporary shoring, bracing, and cribbing to maintain stability during the lift. Installation of new or reinforced footing and underpinning as required.
4.
Post-Lift Restoration and Finishes
Releveling of floors, door/window operation checks, and cosmetic adjustments. Integration with new or existing foundation systems and piers.
5.
Water, Moisture, and Drainage Management
Sump, drainage improvements, and moisture control to protect the lifted structure. Mold prevention measures and indoor air quality considerations.
6.
Safety and Compliance
Adherence to OSHA guidelines and local building codes. Site-specific safety plan, debris management, and pedestrian protection.
Our Lifting Process: Step-by-Step
Step 1: Initial Consultation Discuss project goals, timeline, budget, and any constraints.
Step 2: Site Survey and Evaluation Structural analysis, soil tests , and review of existing utilities.
Step 3: Engineering Plan Develop an engineered lifting plan with load calculations and target elevations.
Step 4: Permitting and Coordination Obtain permits, coordinate with inspectors, and communicate with neighboring properties if required.
Step 6: Lifting Operation Execute controlled lifting with calibrated hydraulic jacks and monitoring equipment.
Step 7: Foundation and Underpinning Work Install piles, piers, or other underpinning as specified.
Step 8: Releveling and Finishing Restore level floors, doors, windows, and interior finishes.
Step 9: Final Inspection and Handover QA checks, code compliance confirmation, and documentation delivery.
Why Lift a House? Key Benefits
Restores structural integrity and level living spaces. Prevents ongoing foundation-related damage and door/window misalignment. Enables safe drainage and moisture control around the home. Enables future renovations, additions, or expansions with a stable base. Improves resale value and longevity of the structure.
Benefits of Elevating a House in a Flood Zone
Flood risk reduction:
Significantly lowers the likelihood of floodwaters entering living spaces during events.
Reduces potential water damage to structure and finishes
Helps protect electrical systems and utilities
Lowers long-term maintenance and repair costs after storms
Insurance and financing advantages:
Can improve insurability and loan terms
Potential for lower flood insurance premiums
May meet lender requirements for certain
Mortgage programs or grants
Can increase property marketability and resale value
Lifestyle and usability improvements: Enhances safety and comfort during floods
Minimizes disruption to daily life during flood events
Allows continued access and occupancy when lower levels would be unusable
Frees up the flood-prone footprint for dry use (e.g., parking, storage) on elevated levels
Property protection and resilience: Improves overall resilience
Enhances safety and comfort during floods
Preserves foundational integrity by reducing hydrostatic and buoyant forces on the foundation
Enables easier post-storm cleanup and quicker return to normal operations
Often compatible with other mitigation measures (e.g., flood venting, properly rated enclosures)
Code compliance and future-proofing: Aligns with evolving floodplain policies
Helps meet updated building codes and floodplain management standards
May qualify for local, state, or federal resilience programs or grants
Reduces risk of future compulsory elevating requirements after major events
Benefits of elevating a house that has flooded
Damage mitigation and prevention of repeat flooding: Addresses ongoing vulnerability
Moves living areas above the typical flood depth
Reduces risk of repeated water intrusion in future storms
Improved structural safety and durability: Strengthens the building envelope
Allows upgrading foundations, framing, and utilities to modern standards
Provides an opportunity to replace damaged materials with more durable, water-resistant options
Financial and insurance benefits: Can improve economics after a flood
Potential for reduced flood insurance costs post-elevation
May unlock access to disaster recovery funds, tax incentives, or grants for resilience upgrades
Can increase appraised value and market appeal for buyers seeking flood-resilient homes
Habitability and comfort gains: Restores usability and livability
Reclaims usable space above flood levels for daily living
Reduces need for costly temporary housing during repairs
Improves comfort with better moisture control and ventilation in elevated areas
let us help
Let us help you turn your vision into reality with expert craftsmanship and reliable service. Contact us today to discuss your project and discover how we can bring your ideas to life!